Loading...
Serving Indian Trail, NC and surrounding areas. (704) 520-5687
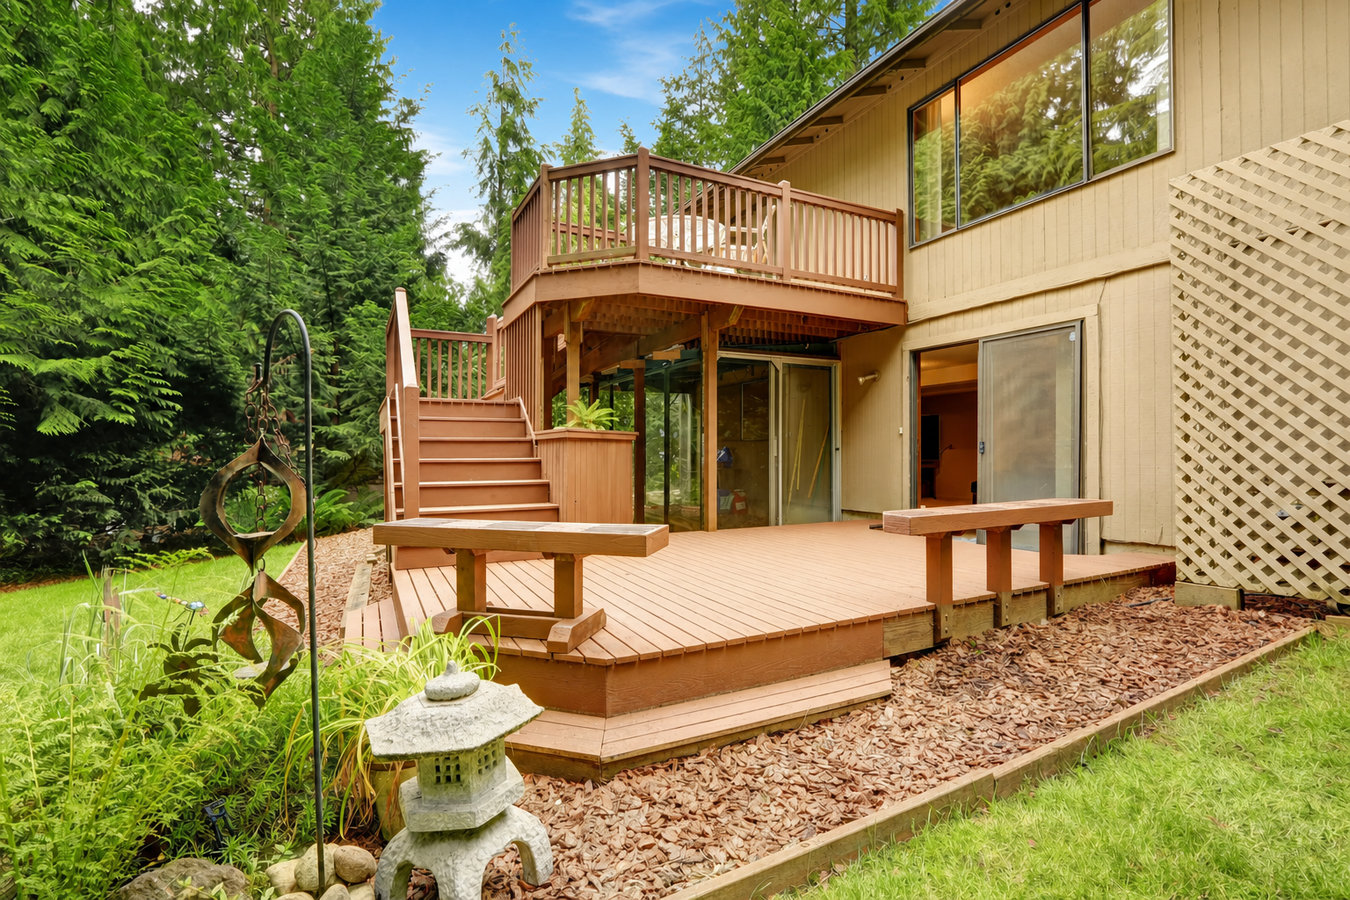
A sloped backyard does not have to be wasted space. A multi-level deck works with the grade of your yard to give you real outdoor living area from the back door to the lawn.
Multi-level decks in Indian Trail, NC are two or more connected deck platforms built at different heights to follow a sloped yard, with stairs tying each level together and the whole structure anchored either to the house or on its own footings, and most builds take two to four weeks once Union County permits are approved.
Indian Trail sits on gently rolling Piedmont terrain, and a lot of homes here have backyards that drop several feet from the back door to the lawn below. A flat patio at grade level does not solve that problem - it either sits too low to be practical or requires expensive grading. A multi-level deck works with the slope: the upper level meets your door threshold, and each lower level steps toward the yard. The result is outdoor space that actually gets used. Many homeowners who want dedicated zones for cooking, dining, and relaxing also explore custom deck design options that integrate those functions into a cohesive backyard layout.
We manage Union County permits, HOA submissions, footing work, framing, decking, and stairs as one project. Call us or request a free estimate and we will visit your yard, walk through the options, and give you a written number.
If your yard drops several feet from the back door to the lawn and you rarely go out there, a flat patio is not going to solve it. A multi-level deck is designed for exactly this situation - the upper level meets your door, and lower levels step down to the yard. If you find yourself looking at a slope you never spend time in, that is the clearest sign this project would change how you use your home.
If your current deck or patio has the grill, the dining table, the kids' chairs, and the lounge furniture all competing for the same few square feet, a multi-level design solves that problem. Separate levels let you create distinct zones - one for cooking, one for eating, one for relaxing - without everything feeling piled on top of each other. If you have ever had to move chairs to open the grill lid, you have felt this problem firsthand.
In Indian Trail's clay-heavy soil, deck posts can shift over time as the ground expands and contracts with seasonal moisture changes. If your deck has developed a gap where it meets the house, or if it flexes noticeably when you walk on it, those are signs the structure has moved or was not built to handle local soil conditions. Replacing it with a properly engineered multi-level deck - with footings dug to stable depth - solves the root problem rather than patching the symptom.
Many Indian Trail homeowners renovate to add a walkout from a basement or lower floor, or install a new door at a different elevation. When the door threshold does not match the yard grade, you need a deck structure that bridges that gap safely. A multi-level deck creates a landing at the door and steps down to the yard in a way that looks finished and functions safely, without expensive grading or a single towering platform.
Every multi-level deck we build is engineered for Indian Trail's Piedmont clay soil - footings are dug to stable depth below the active clay layer, which is the reason decks in this area stay solid instead of shifting and racking over time. The upper level attaches to your house via a properly flashed ledger board, and each lower level is framed to carry its load independently. We handle Union County permits, coordinate county inspections, and manage HOA architectural submissions so those steps do not fall on you. For homeowners who want a covered upper level, we can design a railing installation package alongside the framing so railings, balusters, and stairs are all planned and built as one cohesive project.
Material choices for the deck surface include pressure-treated lumber, composite, and Trex - each with different maintenance requirements and price points suited to Indian Trail's hot, humid summers. Homeowners who want to incorporate cooking or dining areas into the design often combine a multi-level build with a custom deck design consultation, where we lay out each level's purpose before framing begins so the finished structure genuinely fits how the family uses the backyard.
Best for yards with a moderate drop from door to lawn - one upper platform at the door threshold and one lower platform that meets the yard.
Suits homeowners with a steeper slope or multiple back doors who want separate areas for grilling, dining, and relaxing on a single connected structure.
Ideal for families who want built-in benches or planters along the stair runs and landing areas to make transitions between levels feel finished.
Good for homeowners who want a shaded upper level for entertaining, with the shade structure and deck framing designed together from the start.
Indian Trail sits in the Carolina Piedmont, where gently rolling terrain is the norm rather than the exception. A significant share of homes in the area - particularly those built during the 2000s and 2010s growth boom - have backyards that slope away from the house at grades that make a simple flat deck impractical. Multi-level decks are one of the most frequently requested projects in this area precisely because they solve a yard layout problem that a flat patio or a single elevated platform cannot. Indian Trail summers are also long and warm, so getting more usable outdoor square footage genuinely changes how families spend time from March through November. The North American Deck and Railing Association sets the construction standards we follow on every build, and Union County Building and Development Services permits and inspects every deck we build in this jurisdiction.
The clay soil throughout the area is another local factor worth understanding before you build. It expands when wet and contracts when dry, which shifts footings over time if they are not engineered for this soil type. We regularly build multi-level decks for homeowners in Stallings and Waxhaw, where the same Piedmont terrain conditions and Union County permit requirements apply to every project we take on.
We will ask a few quick questions about your yard's slope, your HOA situation, and what you are hoping to use the deck for. Most homeowners hear back within one business day. This first conversation helps both sides figure out whether a site visit makes sense.
We visit your property, measure the yard, assess the grade, and walk through design options with you. This visit usually takes 30 to 60 minutes. We follow up within a few days with a written proposal that includes price, materials, and a rough timeline.
Once you sign a contract, we submit the permit application to Union County on your behalf and provide drawings for any HOA review. Plan for one to three weeks for county approval - more if your HOA review cycle runs longer. We track both processes so you do not have to.
Work begins with footing excavation and a county footing inspection before concrete is poured. Framing, decking, stairs, and railings follow. A second inspection happens after framing. When the deck is complete, we walk it with you, test every railing, and hand you copies of the permit and final inspection sign-off.
Free estimate, no obligation. We reply within one business day.
(704) 520-5687We pull permits, submit drawings, and schedule county inspections on every project we build in Indian Trail. That means your deck is documented, inspected, and signed off - which protects you when you sell the home and when someone uses the deck.
We dig footings to stable soil below the active clay layer on every project in this area - not just the code minimum. That extra care is what keeps multi-level decks from shifting, racking, or pulling away from the house years after construction.
A large share of Indian Trail's neighborhoods have HOA design guidelines that cover deck size, railing style, and materials. We prepare the drawings and documentation your HOA needs and submit on your behalf, so you are not navigating two separate approval processes at once.
We build to the standards set by the North American Deck and Railing Association on ledger attachment, post-to-beam connections, and stair stringer layout. Those standards exist because properly built connections are what keep a deck solid for 20 to 30 years in this climate.
Every one of these details matters more on a multi-level deck than on a simple single-platform build, because the structural demands are higher and the number of connections between levels multiplies the places where shortcuts show up years later. We build the way we would want someone to build for our own family.
Add a safe, code-compliant railing system to your multi-level deck with material options from wood to composite and cable.
Learn MoreStart from scratch with a design that lays out every zone of your backyard before the first board goes down.
Learn MoreSpring booking fills fast - reach out now to get your project on the schedule before the season is gone.