Loading...
Serving Indian Trail, NC and surrounding areas. (704) 520-5687
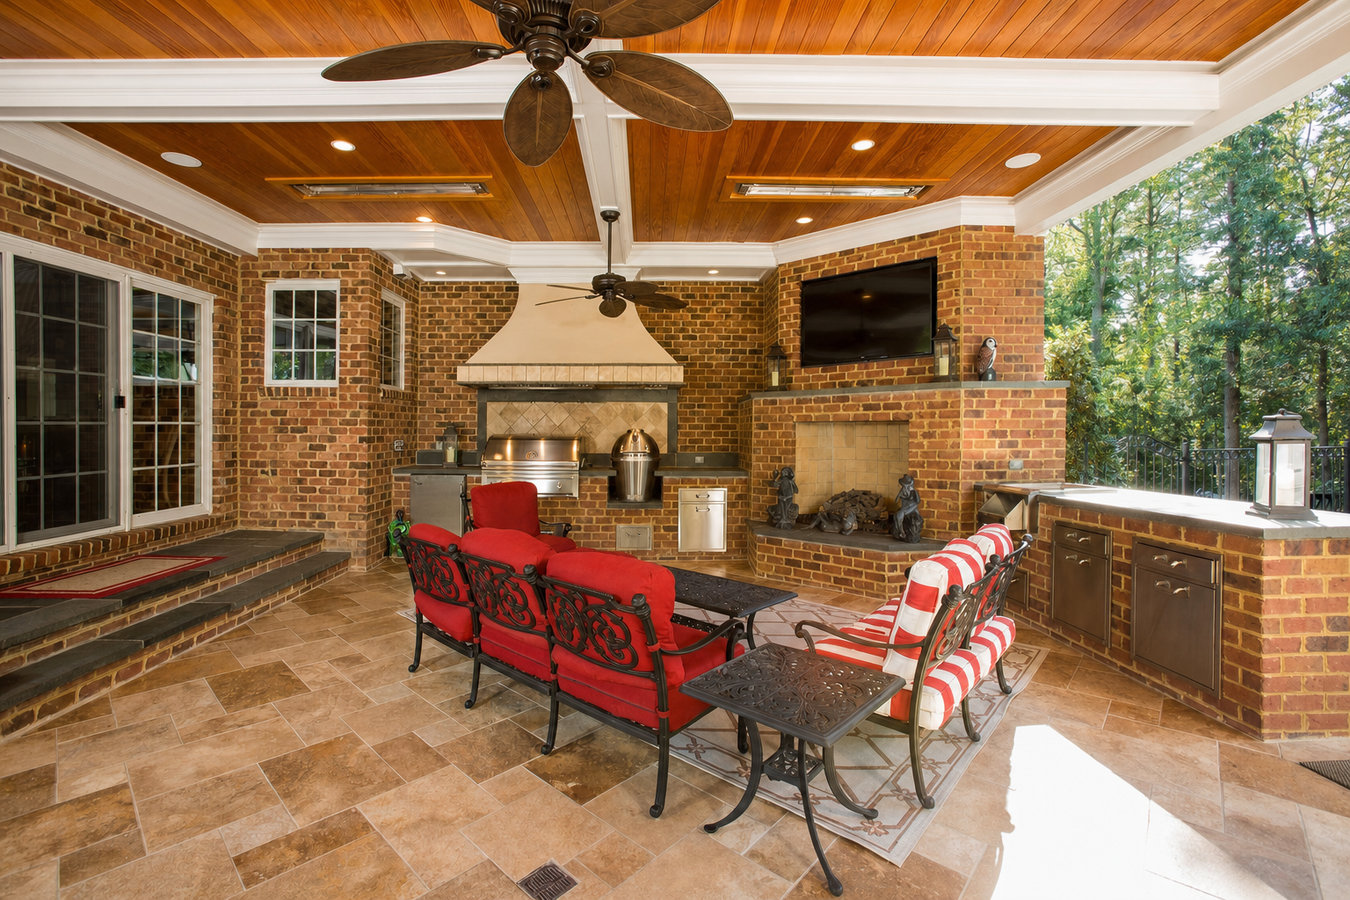
Hauling a portable grill outside and making three trips back to the kitchen is not outdoor cooking. A custom outdoor kitchen deck gives you a permanent, organized space where everything works the way it should.
Outdoor kitchen decks in Indian Trail, NC combine a built-out cooking and entertaining station with a structural deck platform designed to handle the weight and weather year-round, and most projects take four to eight weeks from construction start to completion once Union County permits and any HOA approvals are in hand.
Indian Trail's long warm season - March through November for most families - means a backyard that works for outdoor cooking genuinely changes how you spend time at home. If your current setup involves a portable grill on a plain slab with no prep space, you are working harder than you need to every time you cook outside. An outdoor kitchen deck gives you a permanent station with counter space, storage, and whatever appliances fit how you actually cook. Homeowners who want overhead shade above their cooking area often pair this with a pergola installation, which keeps the space comfortable even on the hottest afternoons.
We handle permits, footing work, deck framing, and the kitchen build from start to finish. Call us or request a free estimate and we will come out to your backyard, walk through your options, and give you a written number.
If every cookout involves hauling a folding table outside, balancing platters on the grill edge, and making repeated trips back inside for things you forgot, you have outgrown a portable setup. An outdoor kitchen deck solves this by giving you a permanent, organized cooking station where everything is within arm's reach. If you are avoiding outdoor cooking because it is too inconvenient, that is a clear sign the space is not working.
Indian Trail's long warm season means many families use the backyard for entertaining from March through November. If your current deck feels cramped when you have guests, or if it is just a plain platform with no cooking or prep space, you are leaving a lot of that outdoor season on the table. A deck designed around an outdoor kitchen gives you a space that actually fits how you live.
Indian Trail's combination of summer heat and high humidity is hard on wood decking, especially older pressure-treated boards that were not sealed regularly. If you are seeing boards that are cracked, cupped at the edges, or soft in spots, the deck surface is telling you it is time for an upgrade. Adding an outdoor kitchen to a deck replacement project is often more cost-effective than doing the two jobs separately.
Indian Trail gets afternoon thunderstorms regularly in summer. A covered outdoor kitchen deck - with a pergola or roof structure built in - lets you keep cooking and entertaining even when the weather turns. If you have had to abandon outdoor meals because of sudden rain more than once this season, a more permanent weather-considered setup would genuinely improve your life.
We build the deck platform and the kitchen area as one integrated project - not as two separate jobs stitched together. The deck framing is engineered to carry the weight of built-in appliances, stone countertops, and cabinetry, because an outdoor kitchen deck carries more load than a plain patio deck and has to be built accordingly. We handle the structural work, and we coordinate with licensed tradespeople for any gas, water, or electrical connections your kitchen requires. For homeowners who want a covered cooking area, we can design the deck with a pergola overhead as part of the same project, so the shade structure and the deck are planned together from the start.
Homeowners who want to go further with their outdoor space often combine an outdoor kitchen deck with a custom deck design or a multi-level deck that incorporates multiple zones - cooking, dining, and lounging - so the whole backyard works as a connected living space rather than a single-purpose platform. We can walk you through layout options during your on-site estimate. Material choices for the deck surface include composite, pressure-treated lumber, and Trex, each with different maintenance needs and price points suited to Indian Trail's humid climate.
Best for homeowners who want a functional cooking setup without a full build-out - a defined grilling area with prep surface and storage.
Suits homeowners who want a complete setup: built-in grill, refrigerator, sink, and counter space for a true outdoor cooking experience.
Ideal for homeowners who want to cook and entertain regardless of sun or light rain, with a pergola or solid roof designed in from the start.
Good for homeowners who want separate cooking, dining, and lounging areas built into a single connected deck design.
Indian Trail's climate gives homeowners one of the longer outdoor living seasons in the Southeast - mild enough from March through November for regular outdoor use, with summer heat that rewards a shaded, well-designed cooking space over a plain open patio. That warm season is why outdoor kitchen decks are consistently one of the most requested projects in this area. The North American Deck and Railing Association sets the construction standards we follow on every deck project, and Union County Building and Development Services permits and inspects every deck we build in this jurisdiction. Knowing both those processes well means your project moves through approvals without unnecessary delays.
The clay-heavy soil throughout the Indian Trail area is also a factor worth understanding before you build. Clay expands when wet and contracts when dry, which shifts footings over time if they are not dug to the right depth and properly anchored. A deck with heavy appliances built into it needs footings sized for that additional load - not just standard residential deck specs. We regularly build outdoor kitchen decks for homeowners in Stallings and Monroe, where the same soil conditions and Union County permit requirements apply on every project.
We will get back to you within one business day. We will ask about your general vision, your budget range, and whether you have an HOA - so when we visit your property, we come with realistic ideas rather than a wishlist.
We come to your home, walk your backyard, and talk through what is possible in your specific space. We look at where utilities run, how the yard drains, and what your HOA may allow. You will leave with a clearer picture of the project and a written estimate within a week or two.
We submit the building permit application to Union County and handle that process for you. If your neighborhood has an HOA, you will need written approval from them separately before work starts - we provide the drawings you need to submit. Budget one to three weeks for permit approval and two to four weeks for most HOA reviews.
We start with footings and framing, then install the decking surface and kitchen area once the frame passes inspection. Utility connections are handled by licensed tradespeople during this phase. Before we leave, a county inspector signs off and we walk you through the finished space - covering maintenance, appliance operation, and anything else you need to know.
Free on-site estimate. No pressure. We handle Union County permits, HOA paperwork, and footing work suited to local soil conditions.
(704) 520-5687Union County requires building permits for attached decks, and separate permits for gas, water, and electrical connections. We handle every permit application and schedule every required inspection. That means a county inspector signs off on the completed structure and all utility work before the job closes - protecting you at resale and confirming the build was done correctly.
Clay soil throughout this area expands when wet and contracts when dry, and that seasonal movement shifts deck footings if they are not sized and anchored correctly. A deck carrying built-in appliances and stone countertops needs footings designed for that load specifically. We dig and set footings to account for both the added weight and the local soil conditions - not just standard residential minimums.
A large share of Indian Trail neighborhoods require written HOA approval before any outdoor structure goes in. We work through this process regularly across communities in the area and know what most architectural review committees look for. We help you prepare a complete, clean submission so the review goes smoothly and you are not waiting on revisions before construction can start.
Indian Trail's summers are hot and humid, and not every decking material or kitchen surface holds up equally well in those conditions. We recommend and use materials suited to this region's climate - from moisture-resistant decking to outdoor-rated countertop surfaces - so your investment looks and performs well five and ten years from now, not just at the finish line.
An outdoor kitchen deck is a significant investment, and every one of these factors - permits, soil conditions, HOA approval, material selection - directly affects whether your project finishes on time, passes inspection, and holds up for decades. We have been building in Indian Trail since 2016 and know how all of these pieces work together here.
Add a second level for dining or lounging above your outdoor kitchen area, making the most of your yard's vertical space.
Learn MoreStart from a blank slate with a fully custom deck layout designed around how your family cooks, gathers, and lives outside.
Learn MoreIndian Trail deck builders fill their schedules fast heading into spring - reach out now and we will lock in your build date before the best construction windows close.